Back to Portfolio
Commercial / 2024
KOLKA Educational & Training Center
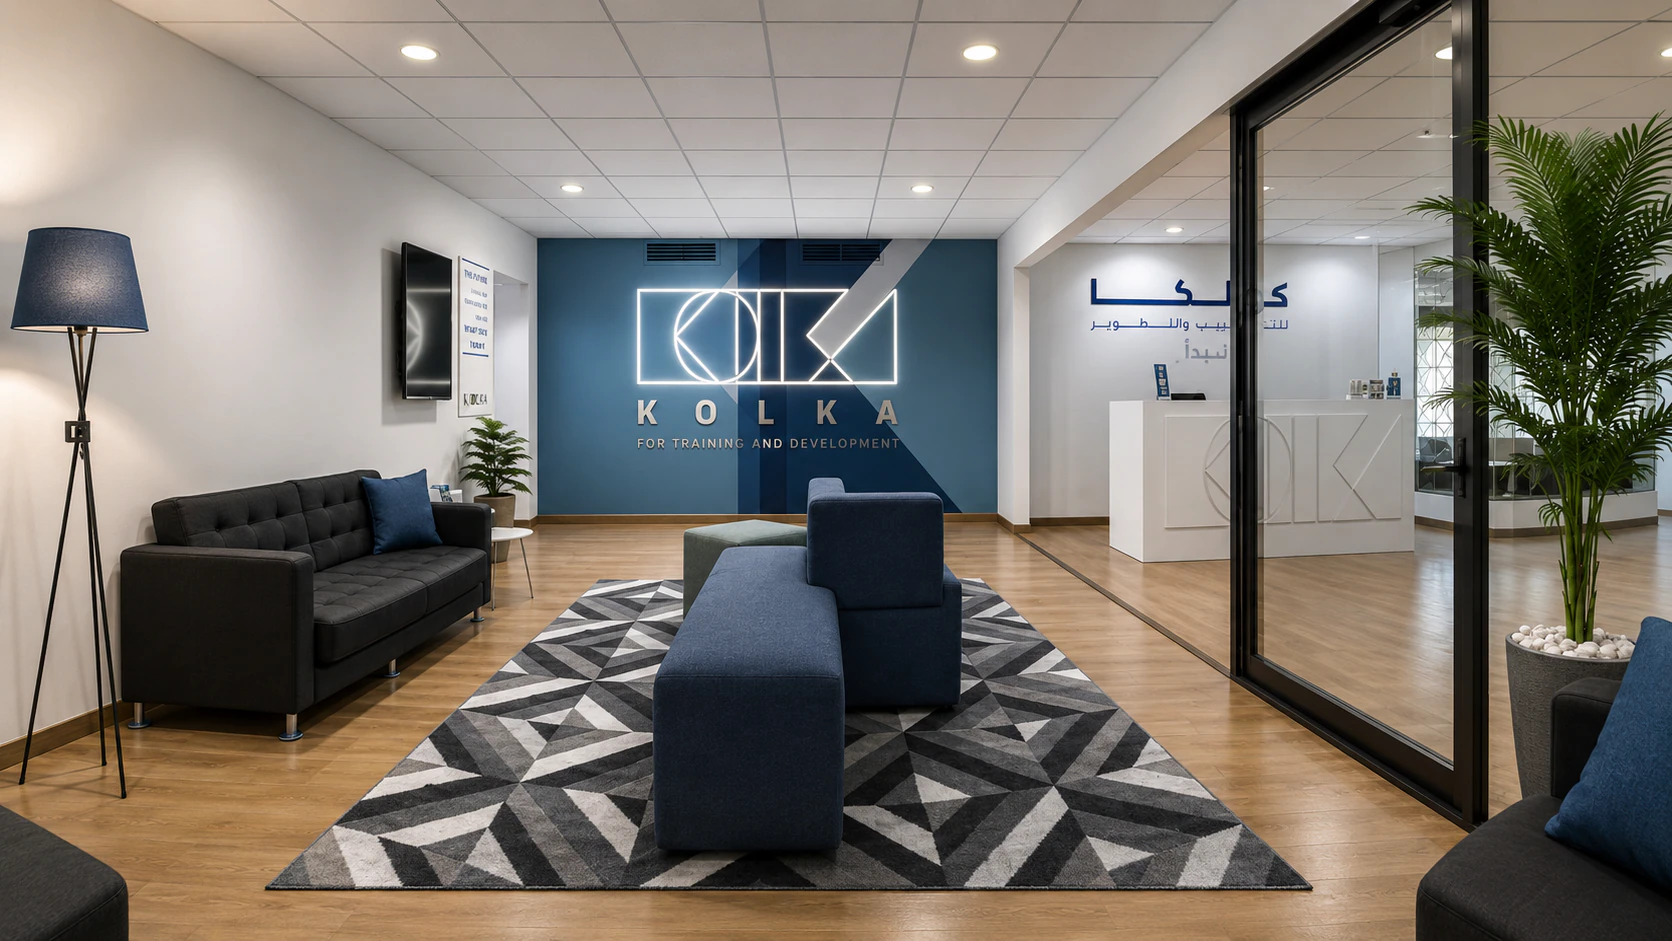
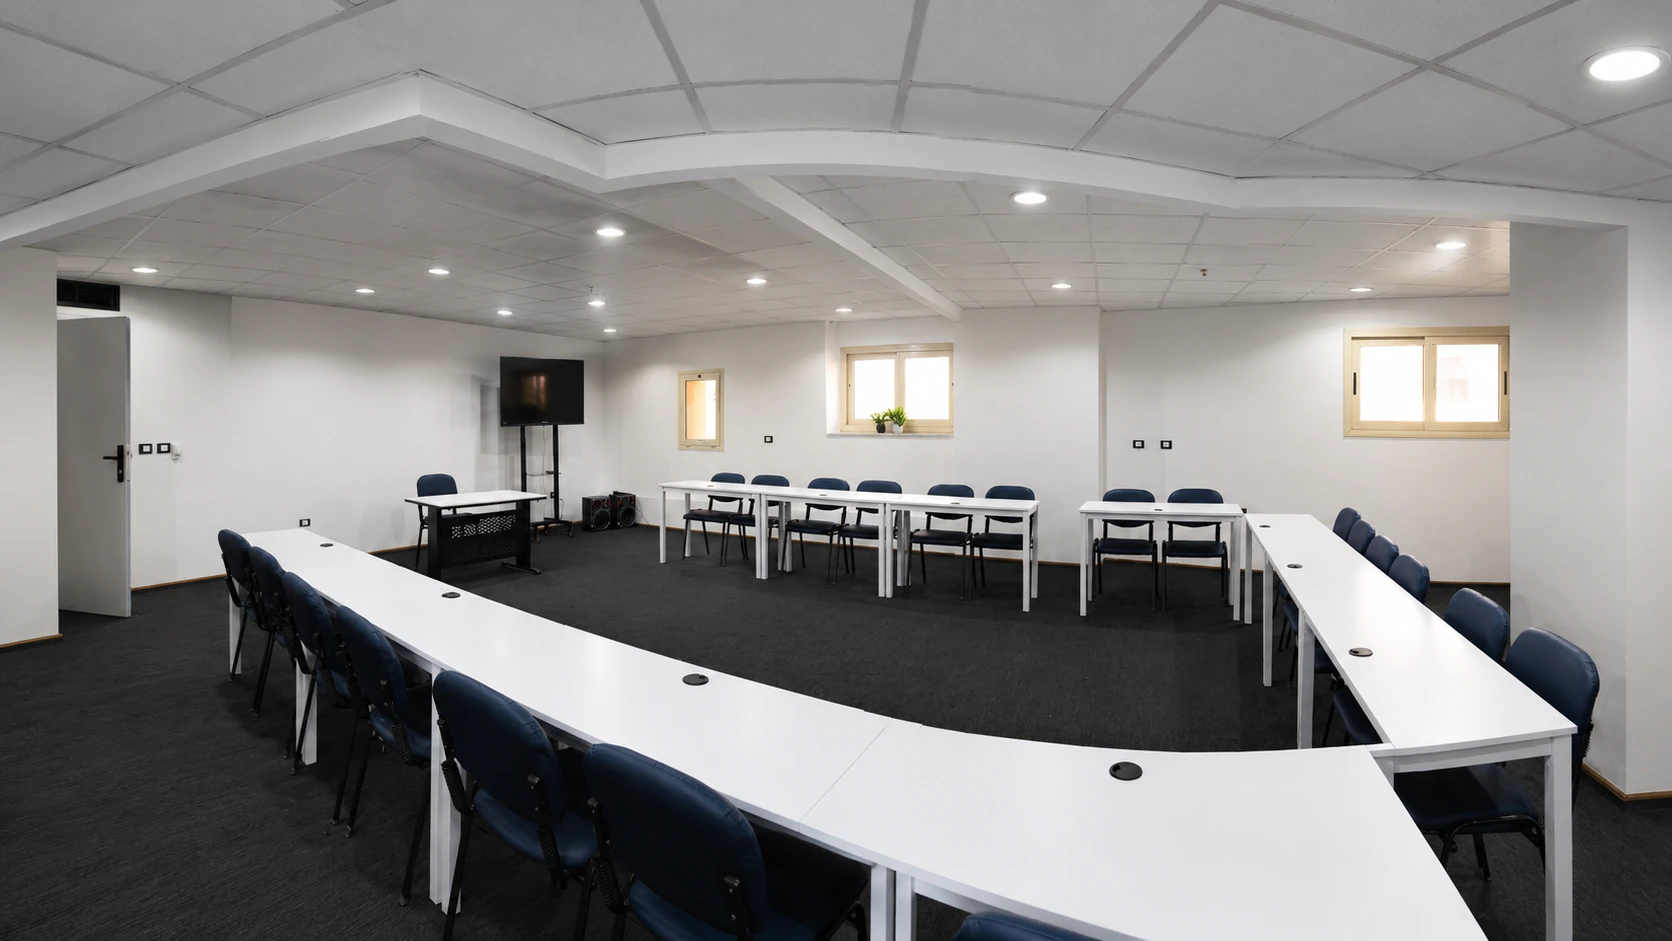
A branded educational center organizing reception, lounge, classrooms, training rooms, and circulation into a clear daily system.
Project Images
0106
Project Overview
KOLKA Educational & Training Center
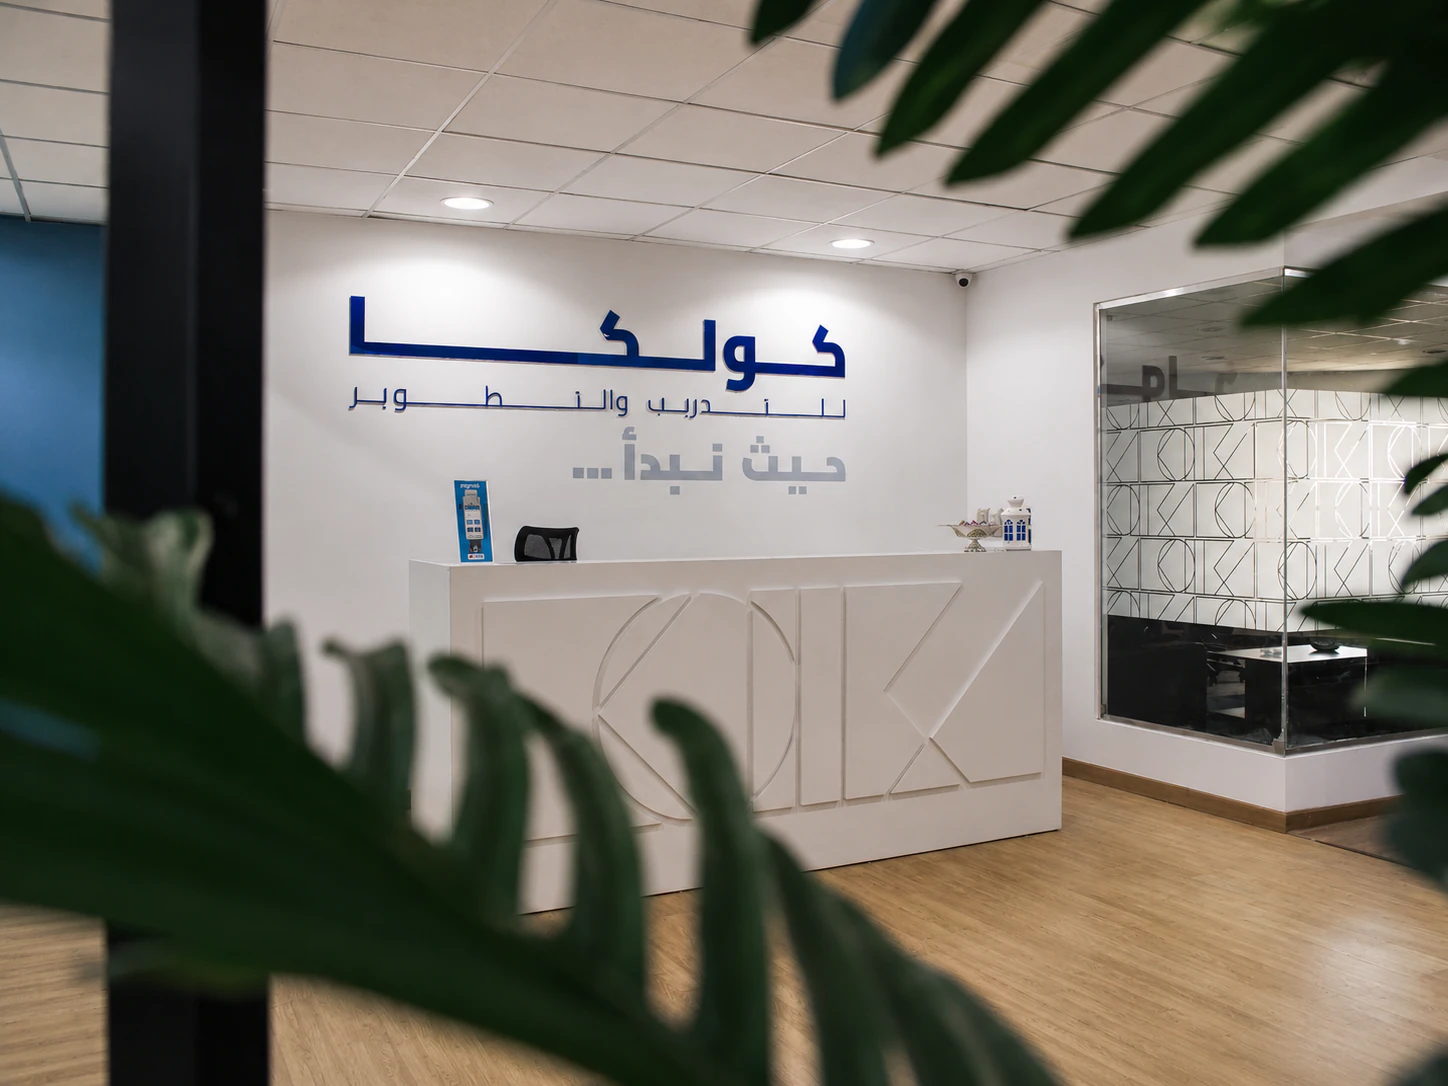
Reception, classrooms, training rooms, signage, and shared spaces are connected through a practical planning system and a consistent KOLKA identity.
Design Challenge
Organize 550 sqm for clear orientation, comfortable daily use, and a strong first impression.
Design Solution
Blue and teal feature walls, glass partitions, warm flooring, and controlled signage make the learning environment readable, professional, and welcoming.
Scope of Work
Interior DesignBrand IdentityFurniture SelectionArchitecture
Next Project