Booth Design / 2024
Mazaya Developments - Cityscape Exhibition
A bold architectural brand pavilion combining real-estate presentation, hospitality, and premium visitor engagement.
Project Images
Project Overview
Mazaya Developments - Cityscape Exhibition
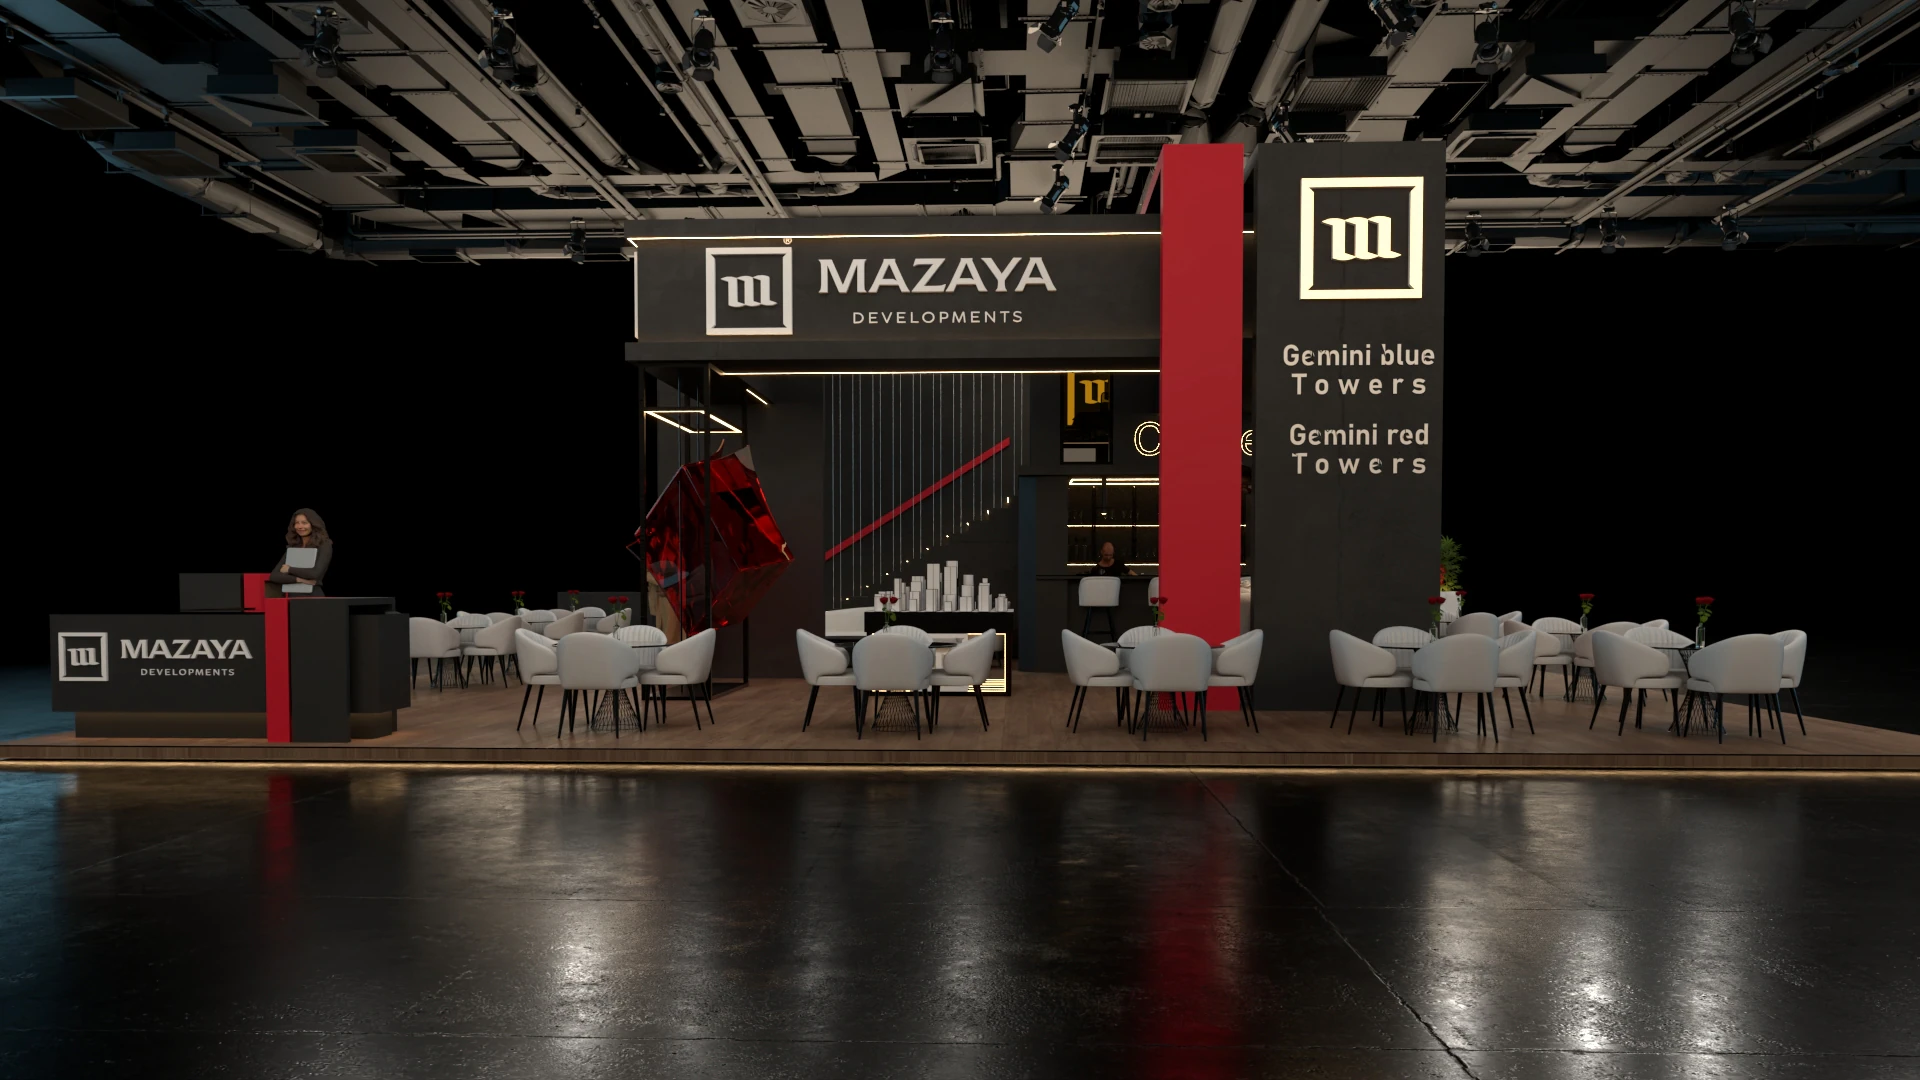
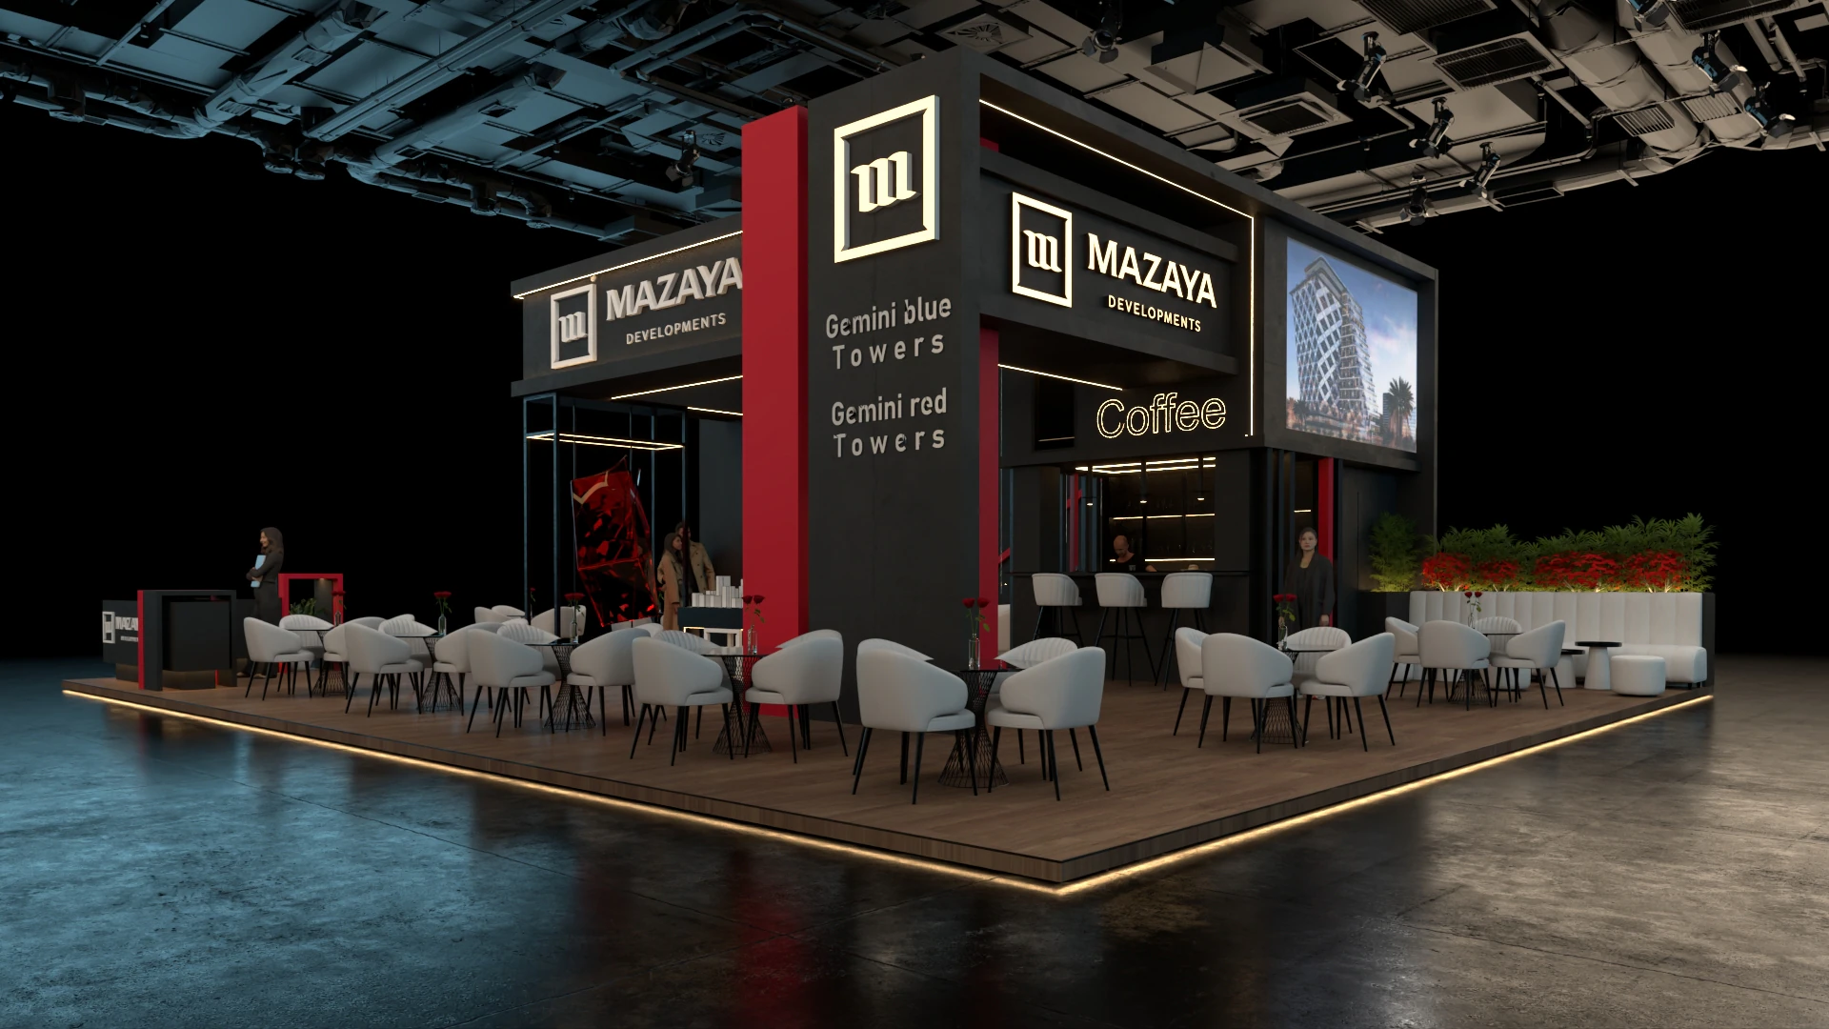
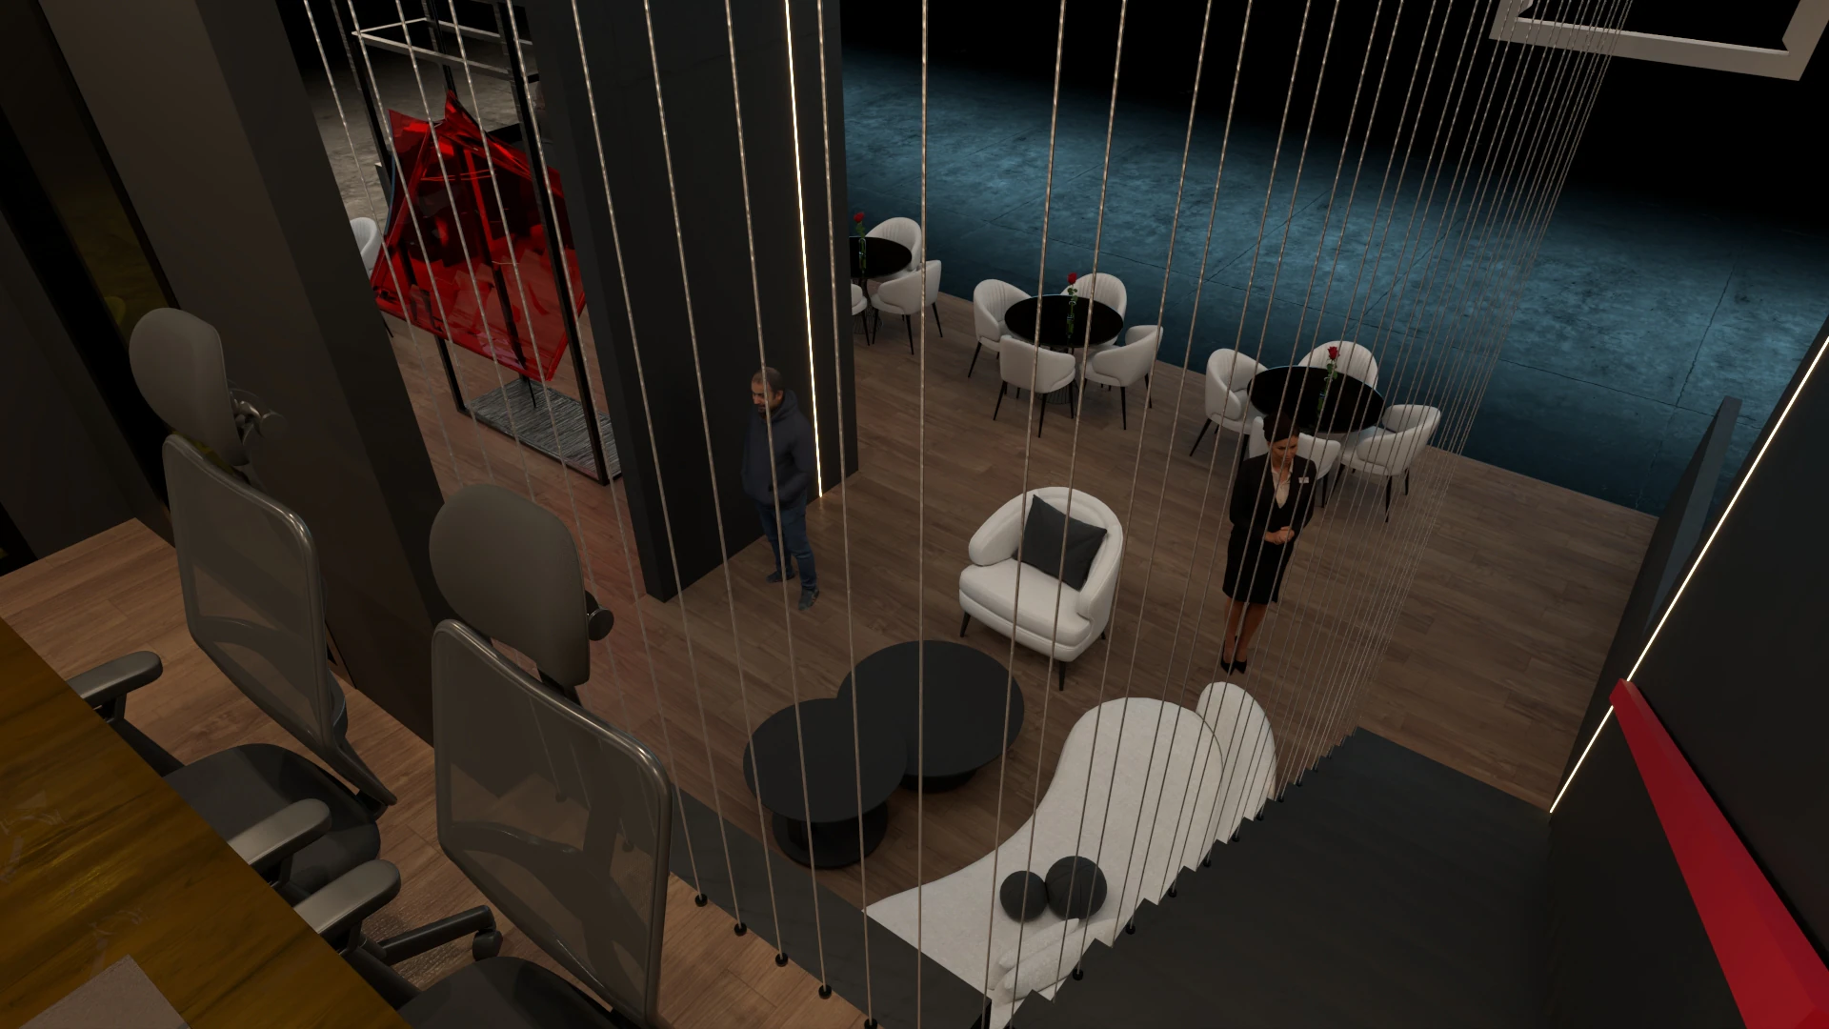
The MAZAYA DEVELOPMENTS booth was designed as a bold and immersive exhibition environment that reflects the company's contemporary identity and strong market presence. The 120 sqm pavilion combines corporate branding, real-estate project presentation, hospitality, and business networking within one cohesive architectural experience.
Design Challenge
Organize reception, project displays, architectural models, digital presentations, hospitality, and informal meeting areas within a 120 sqm footprint while maintaining strong visibility, smooth circulation, and a consistent brand presence from every approach.
Design Solution
A strong architectural composition of matte-black volumes, illuminated edges, and dynamic red elements establishes a recognizable visual identity across the exhibition hall. Distributed presentation and hospitality zones guide visitors naturally through the booth, while open lounge seating supports conversation and business interaction.
Scope of Work
Next Project