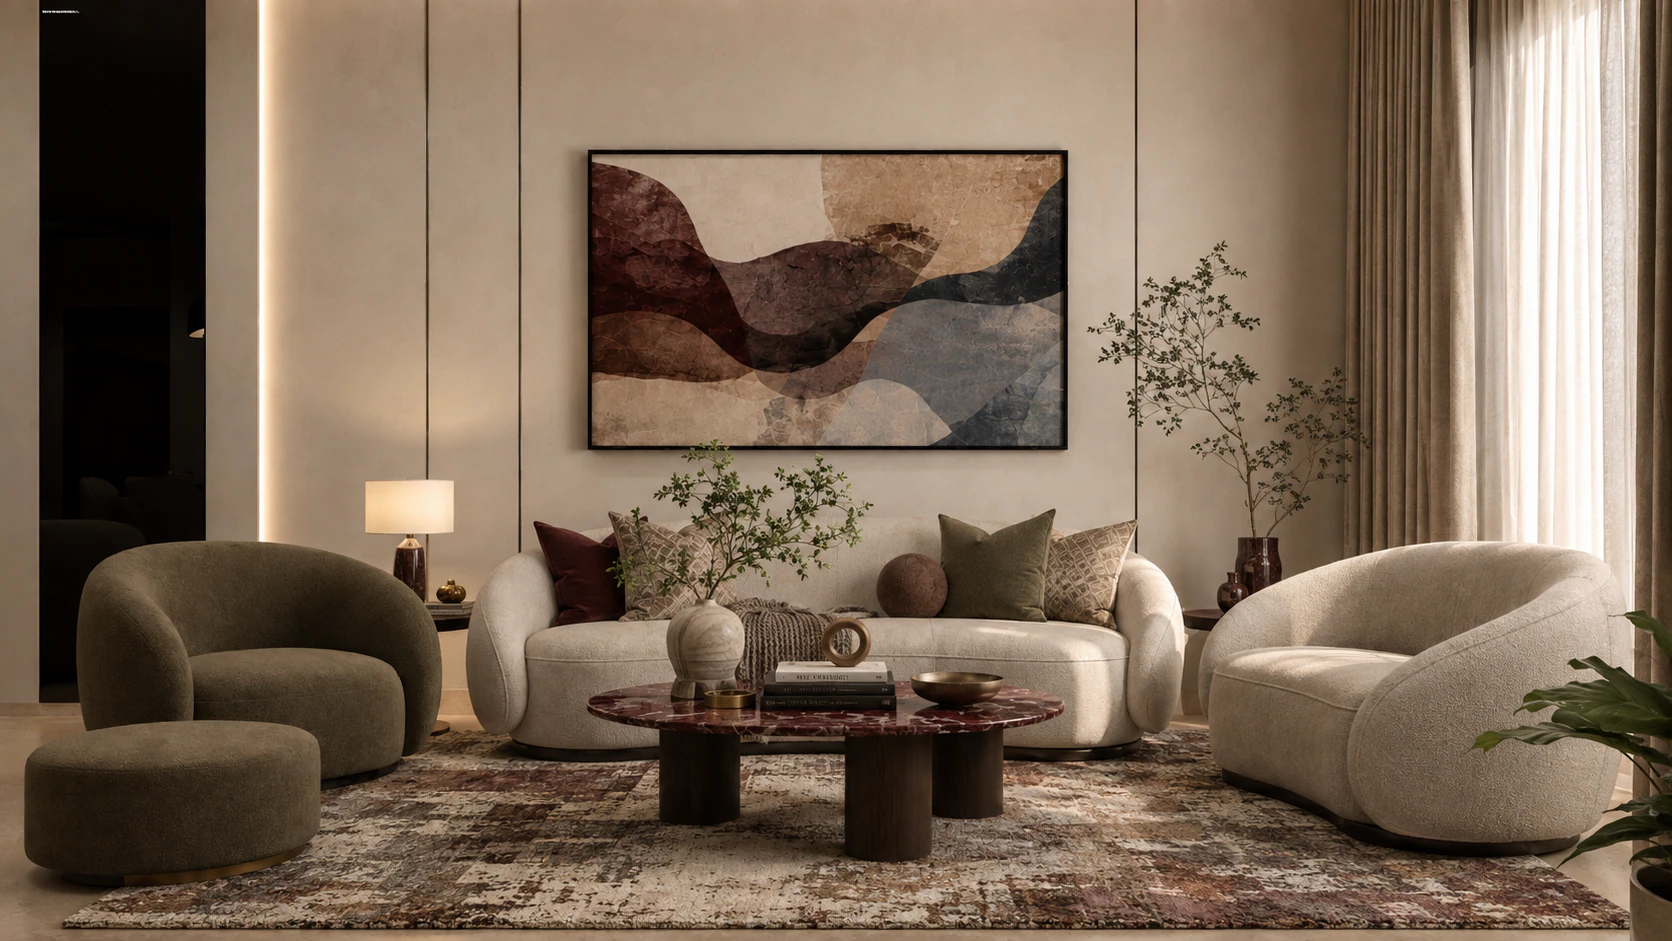
Residential / 2025
Obour Apartment
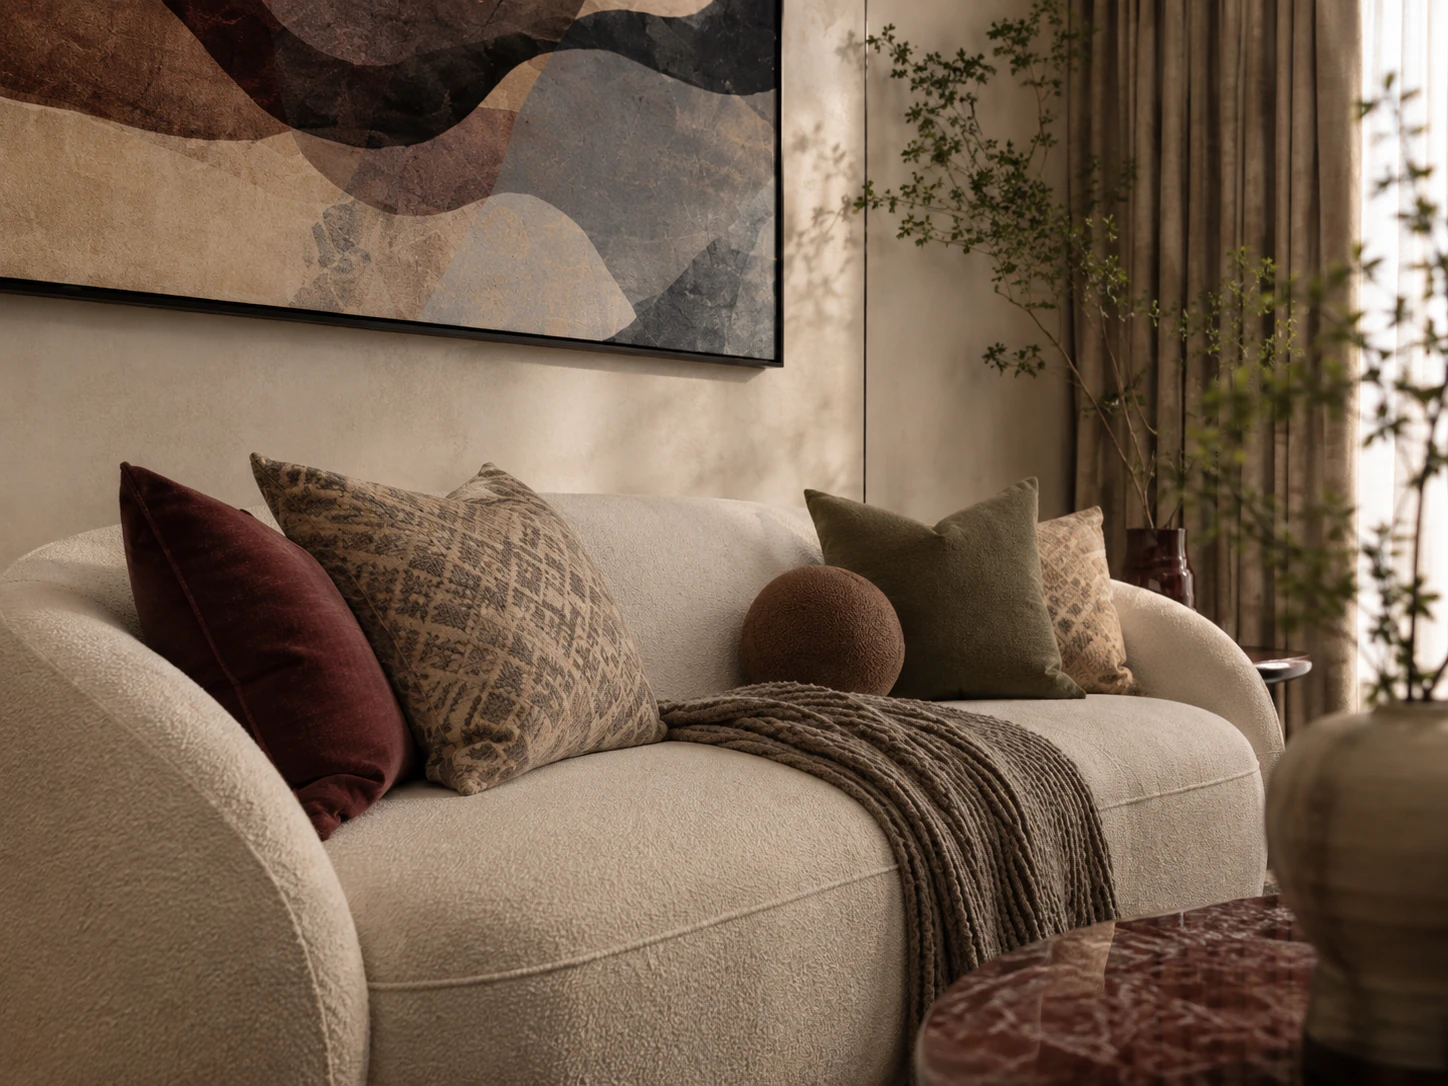
A spacious warm contemporary apartment shaped by sculptural furniture, walnut wood, burgundy and olive accents, expressive stone, layered textiles, planting, and integrated light.
Project Images
Project Overview
Obour Apartment
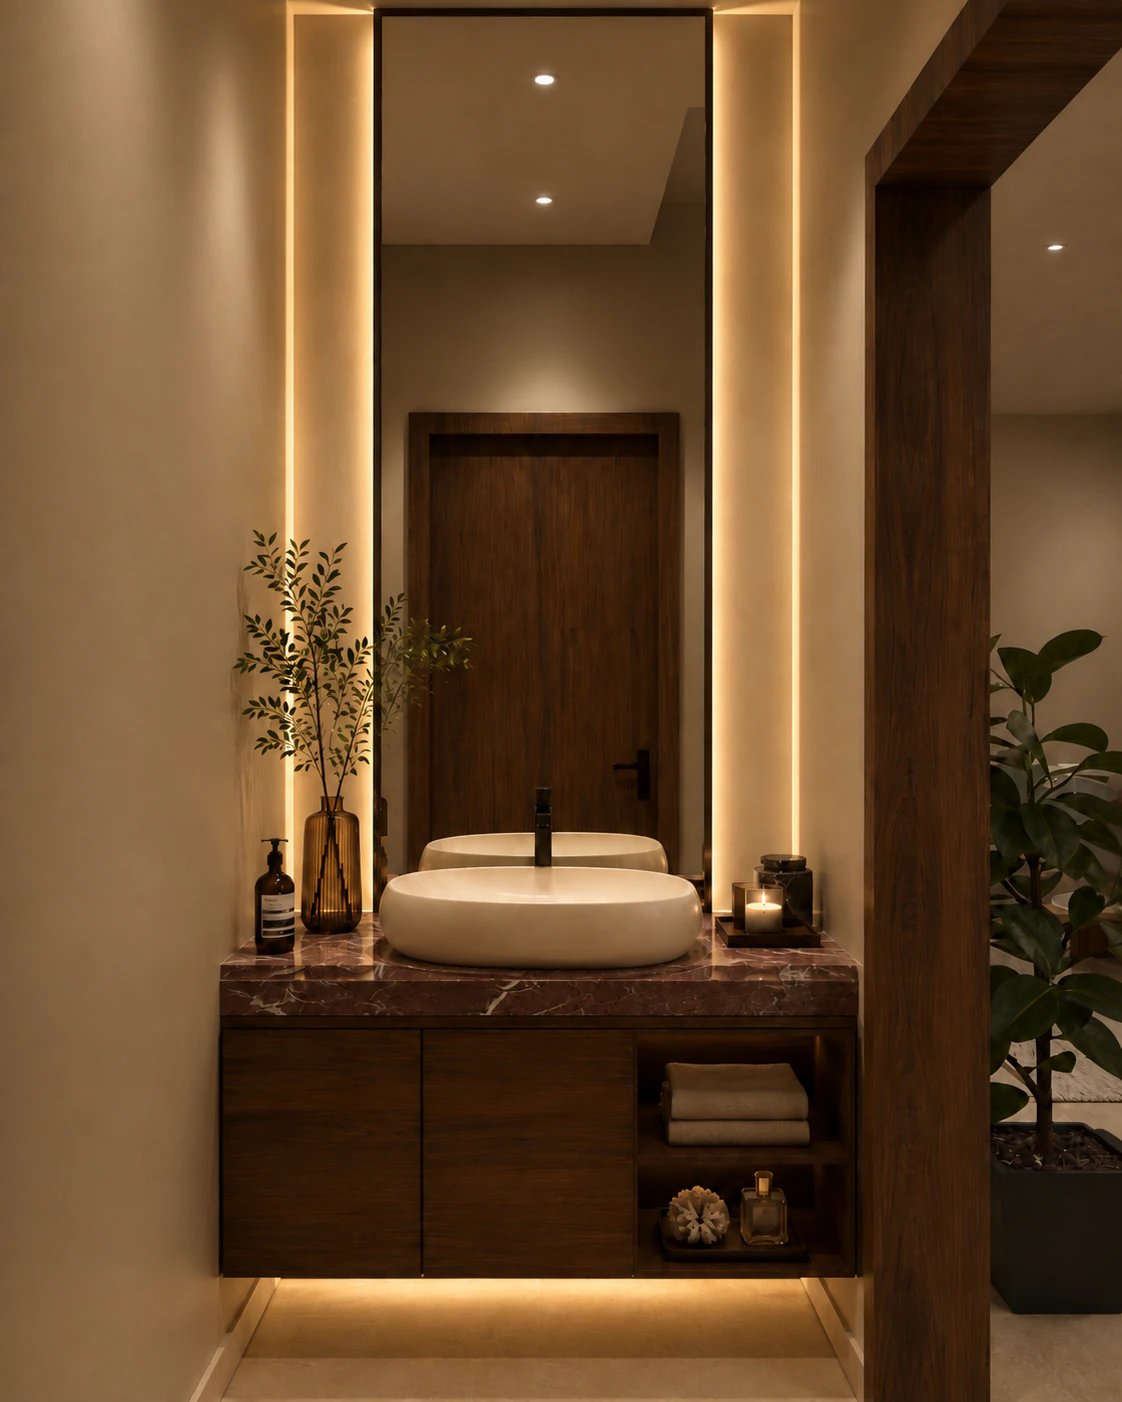
Obour Apartment is a spacious contemporary residential interior designed around warm luxury, comfort, and a cohesive material language. A three-part reception, dining area, large kitchen, bedrooms, and bathrooms are connected through cream and olive upholstery, burgundy accents, walnut wood, expressive stone, natural planting, and layered lighting.
Design Challenge
Connect a large residential program through one clear design language while balancing burgundy marble, walnut wood, olive and cream upholstery, patterned rugs, dark natural stone, matte black fixtures, artwork, and planting without making the interior visually heavy.
Design Solution
Repeated warm neutrals, walnut-toned wood, expressive stone, muted olive, restrained burgundy, matte black metalwork, and natural planting create continuity between public and private areas. Concealed lighting, decorative pendants, illuminated niches, and integrated mirror light add depth while keeping each space functional.
Scope of Work
Next Project